

The spaces
From salon to garden
Rooms that flow into one another, views across the park and a reception shaped around your way of hosting.
One setting, many moments
A change of atmosphere,
without leaving the Château
A visit brings the photographs to life: discover the proportions, appreciate the light and imagine your guests moving through the rooms. The estate accommodates a maximum of 150 people; how they are distributed between the spaces depends on your event.
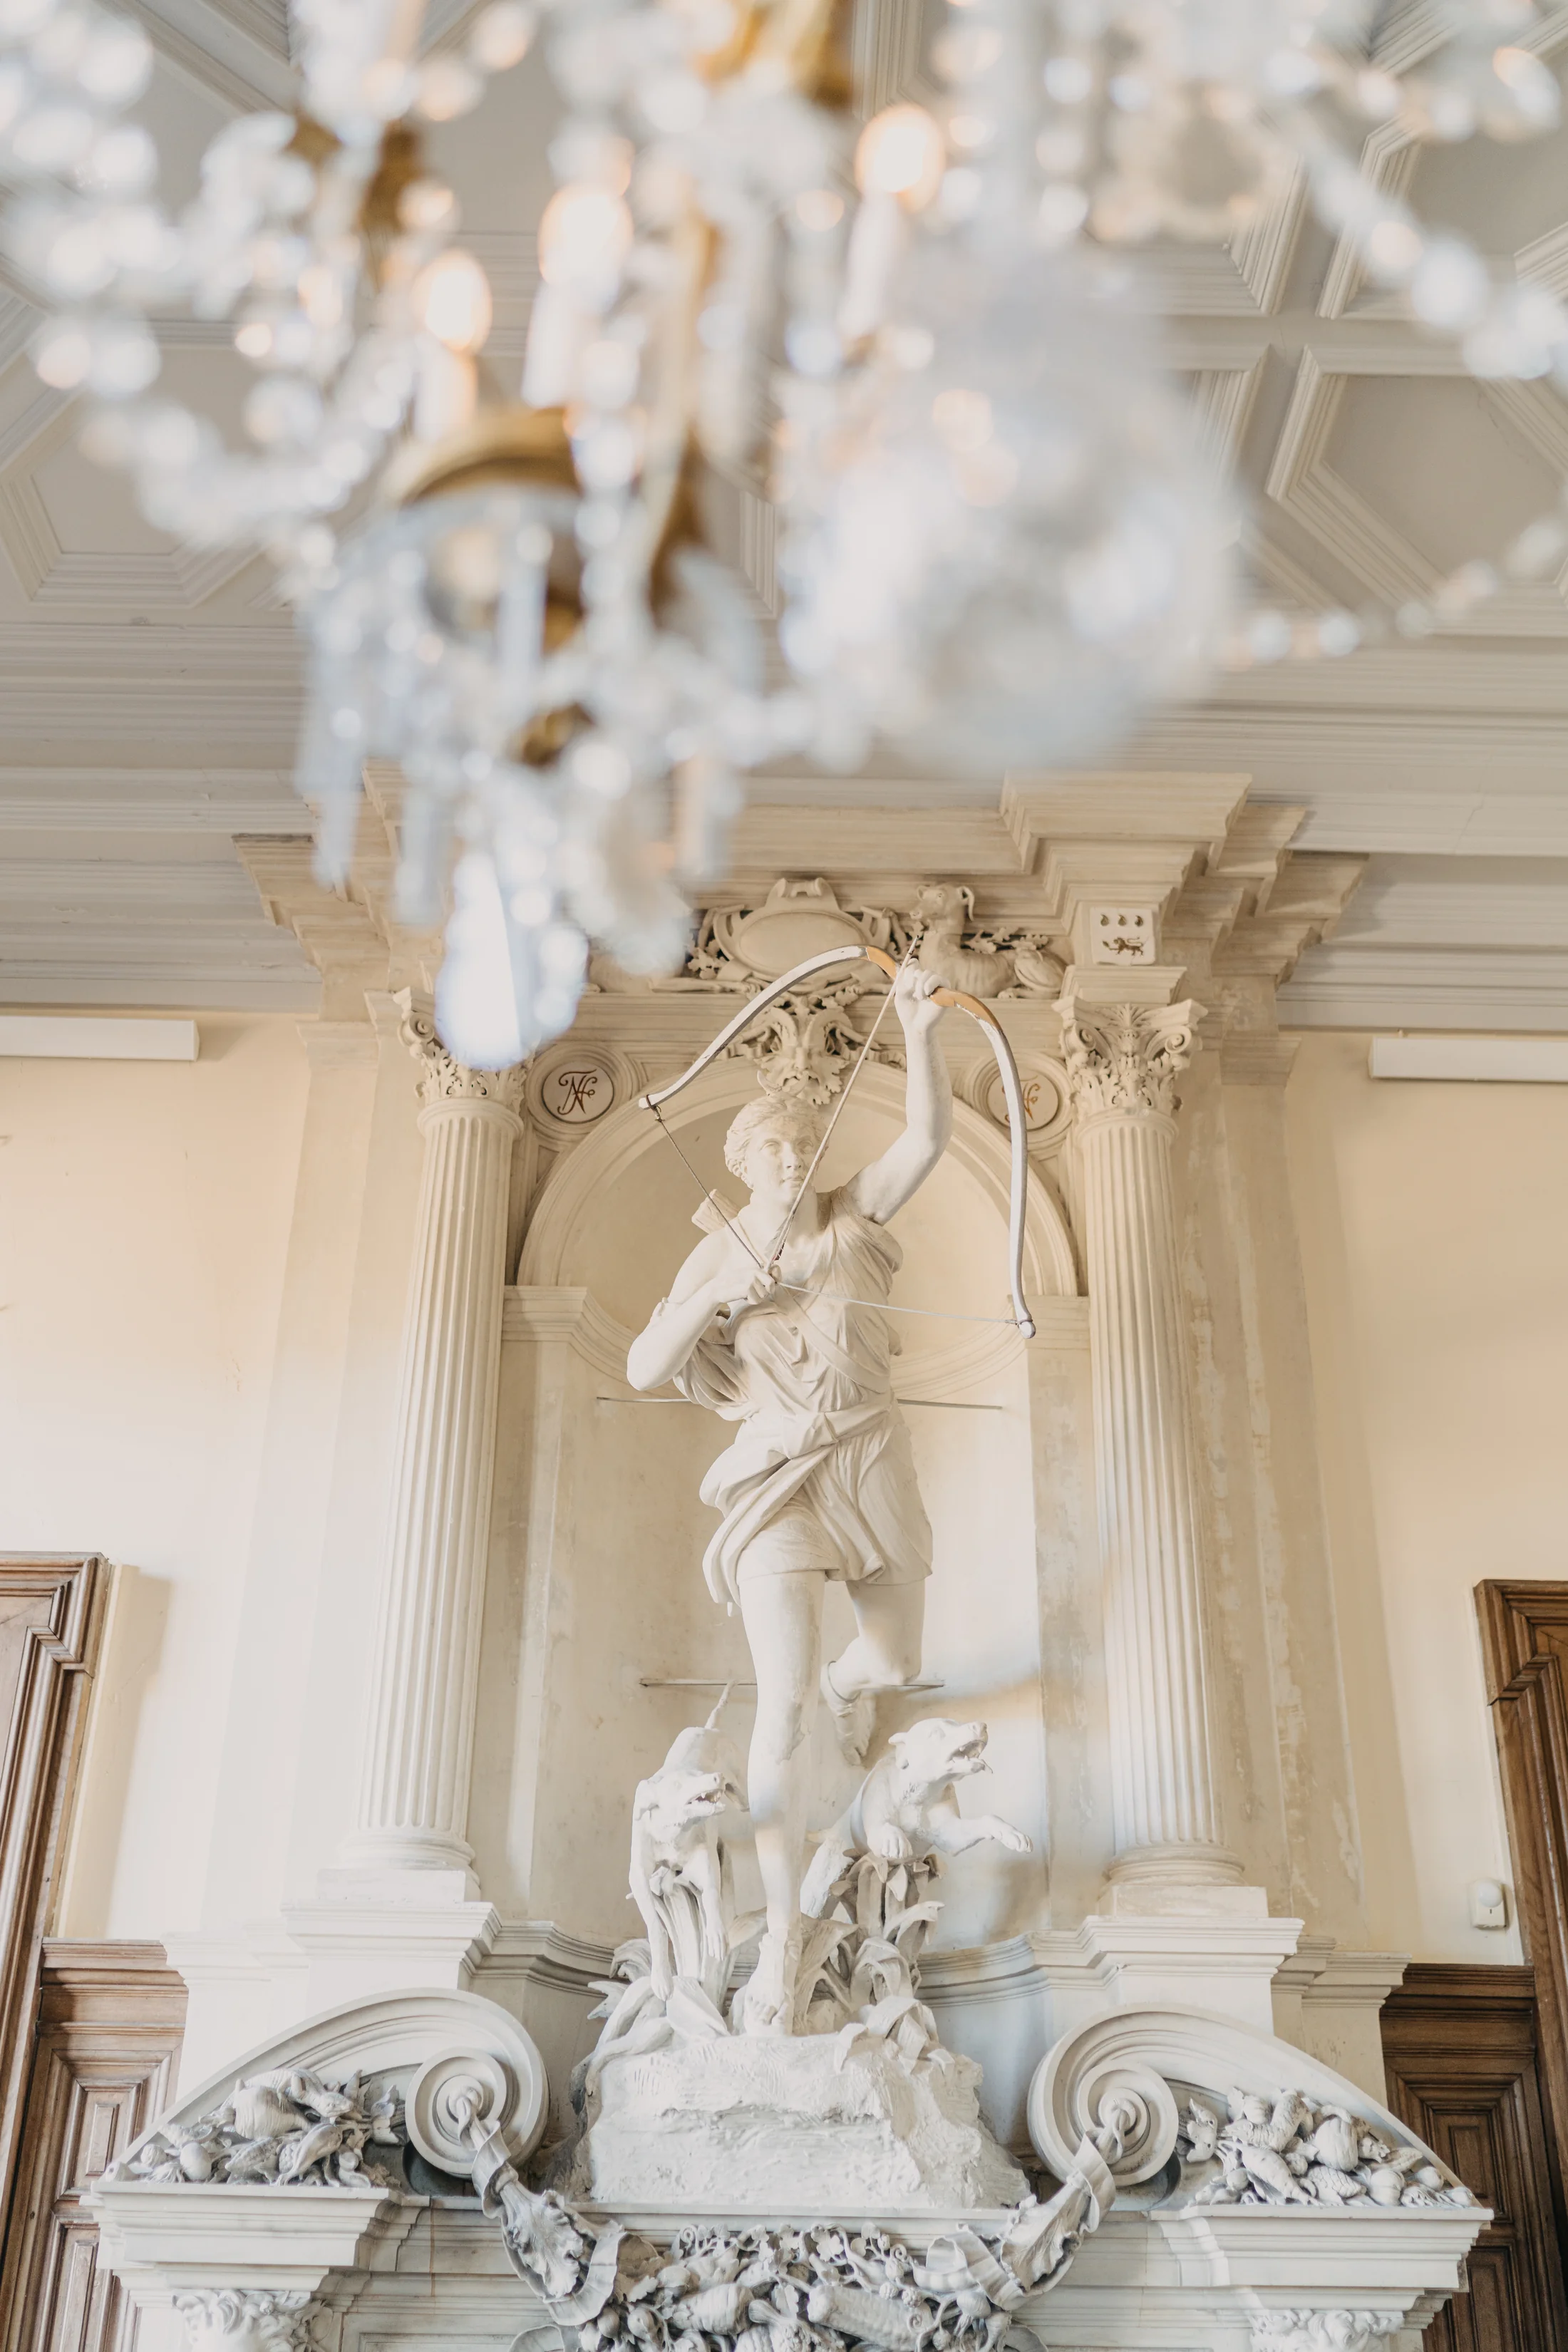
Indoors
The salons, room by room
Chandeliers, wood panelling and tall windows set the scene in the salons. Their adjoining layout invites you to plan a reception across several spaces rather than use a single room throughout the day.
A welcome reception, a dinner and a business gathering each need a different layout. Together, we consider which spaces to use and how many guests to expect at each stage.
Discover the salons on a visit
Outdoors
The park and views over the valley
The Château opens onto a landscape of vineyards. The park and the area around the pool offer other views of the façade and a setting for time spent outdoors.
The estate’s capacity
150
people maximum, across all spaces.
The right layout
for your reception
This limit does not mean that every salon has the same seated capacity. Your guest numbers, furniture and event programme determine the most suitable layout.
Practical information
Before you arrive
Can we visit the spaces before deciding?
Yes, visits are by appointment. Tell us about your event and guest numbers to help prepare our first conversation.
Does the Château have bedrooms?
No accommodation is available on site. Please arrange overnight stays and transport for your guests in the surrounding area.
Does the capacity of 150 people apply to each salon?
No. The figure of 150 people is the maximum capacity of the entire estate.
What happens if the weather changes?
Speak to our team about welcoming your guests indoors in case of rain.
Can we arrange a site visit with our suppliers?
Yes, we can arrange a visit with your wedding planner or suppliers to discuss guest flow, access and organisation.
Where can we find room dimensions and equipment details?
Contact our team for the dimensions of the spaces and information about equipment.
The spaces in pictures
Light from room to room
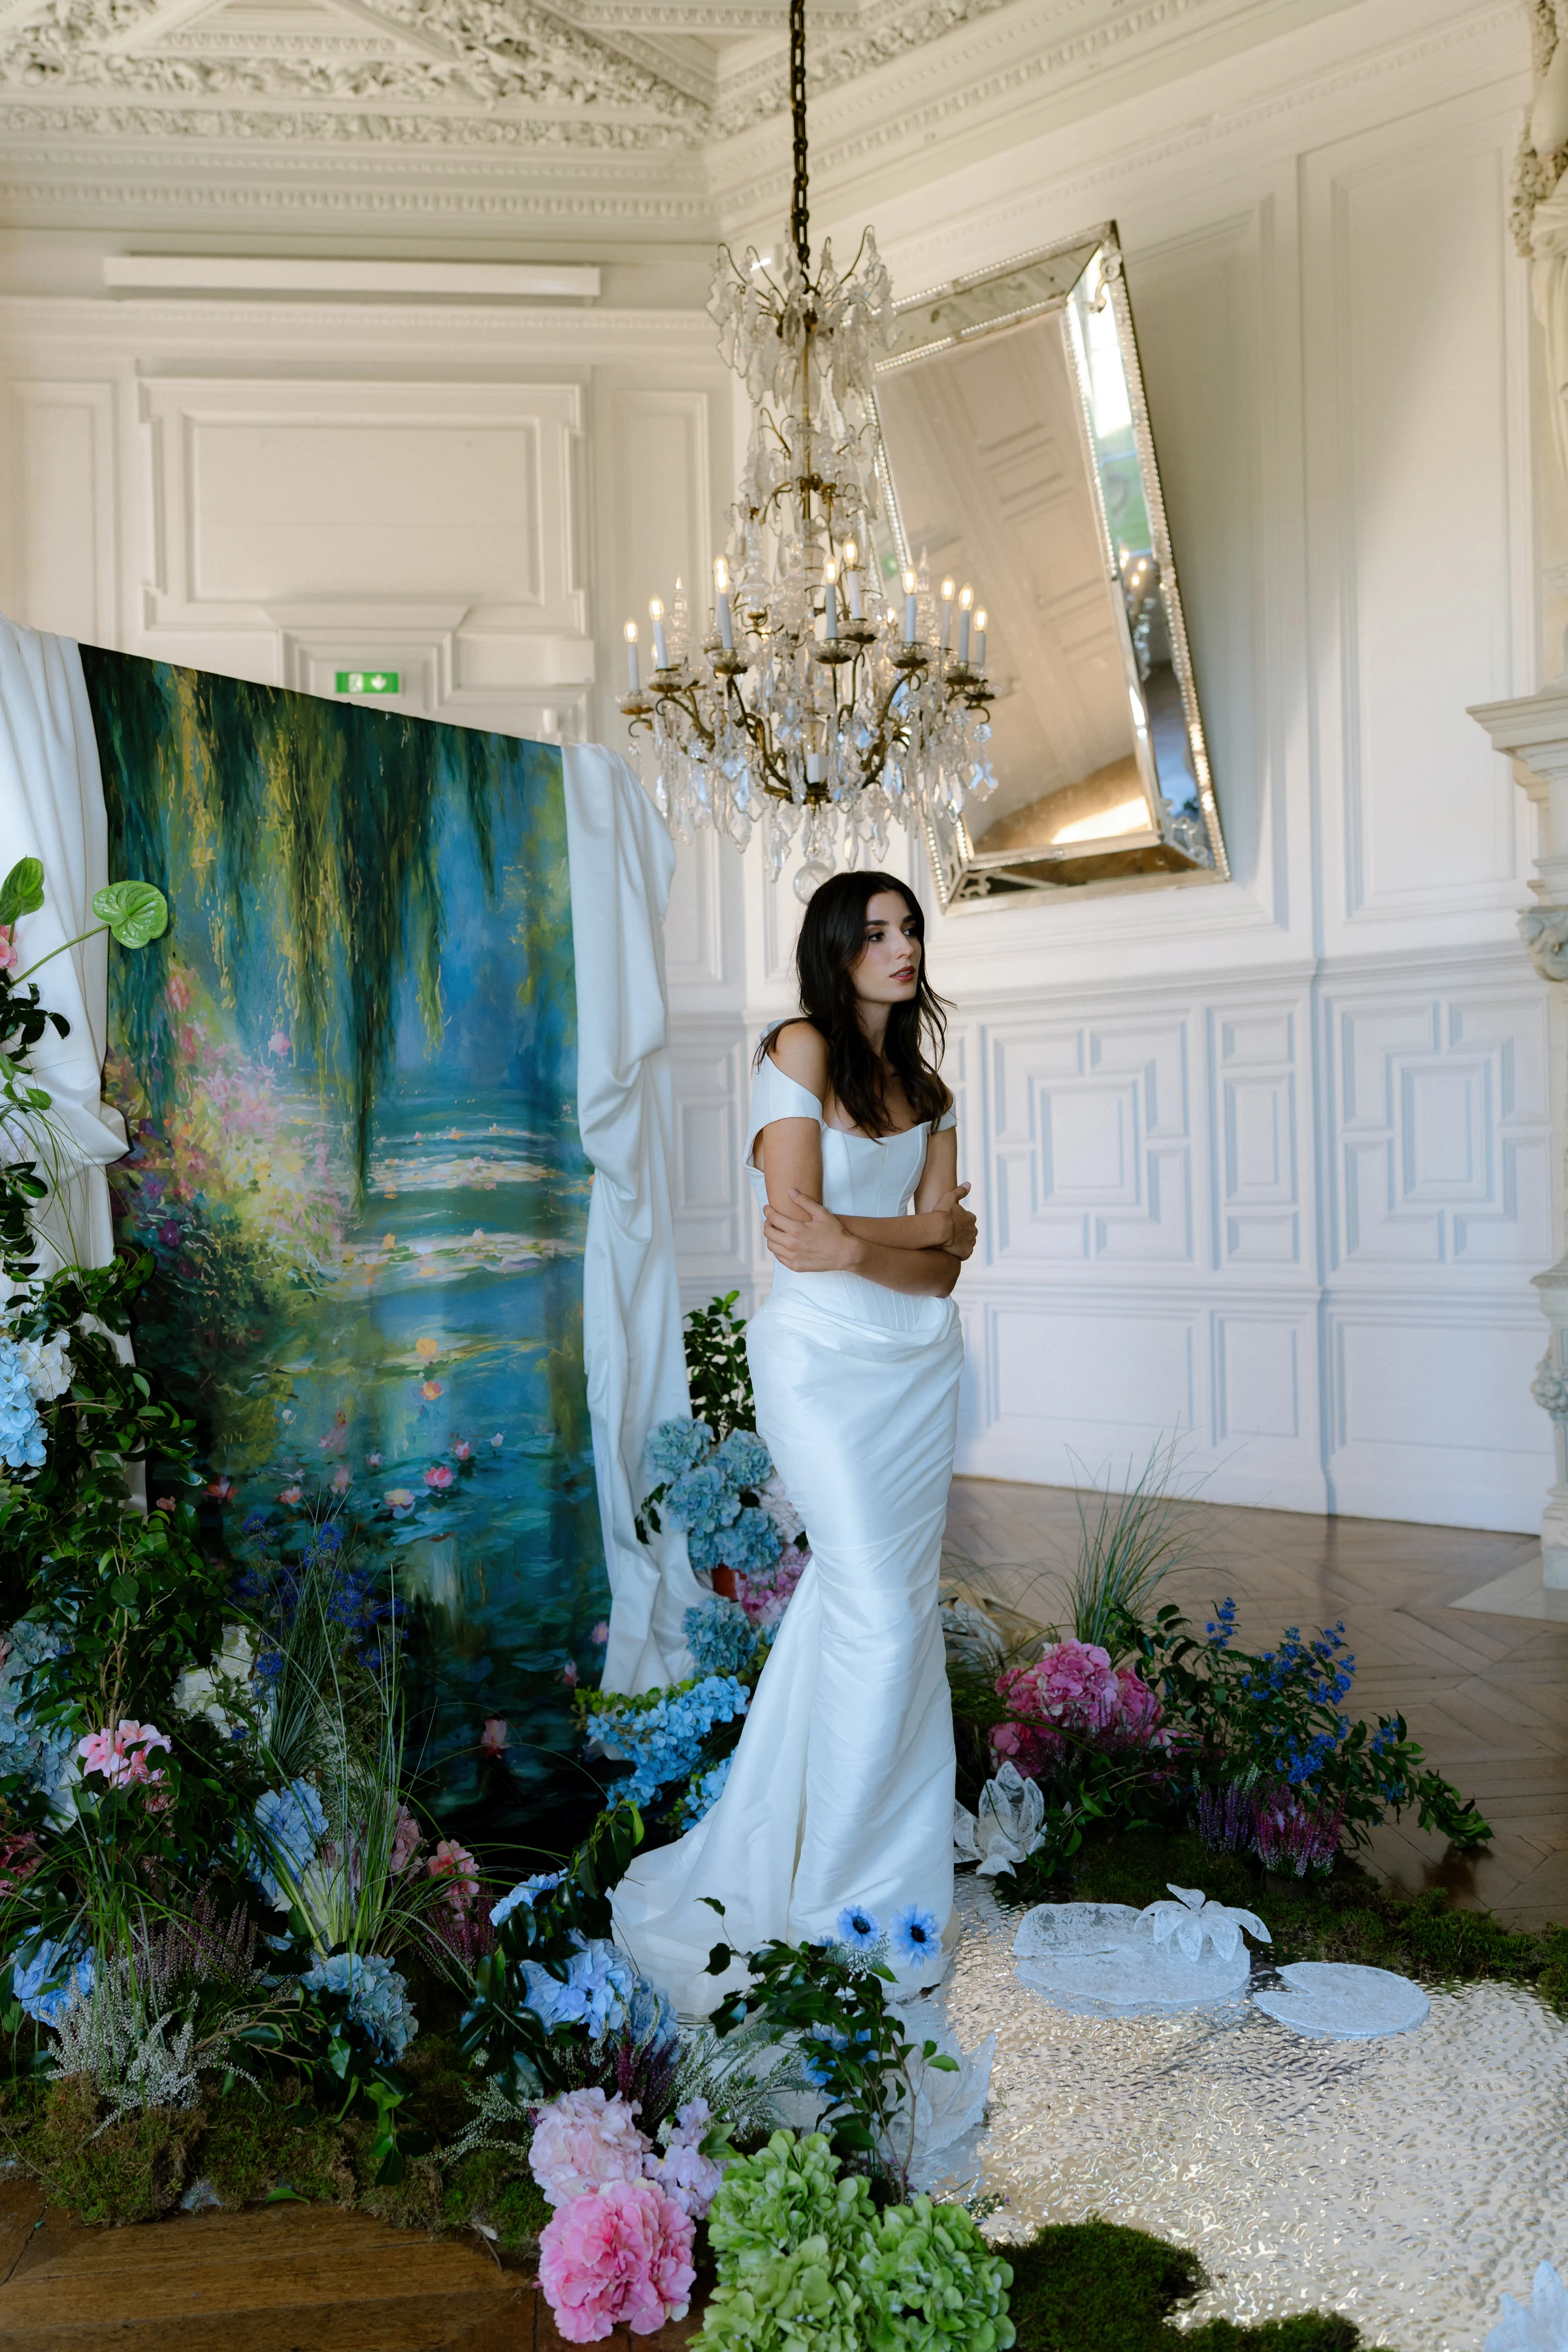



Come and imagine your reception
A visit to explore the setting and talk through your plans.
Arrange a visit